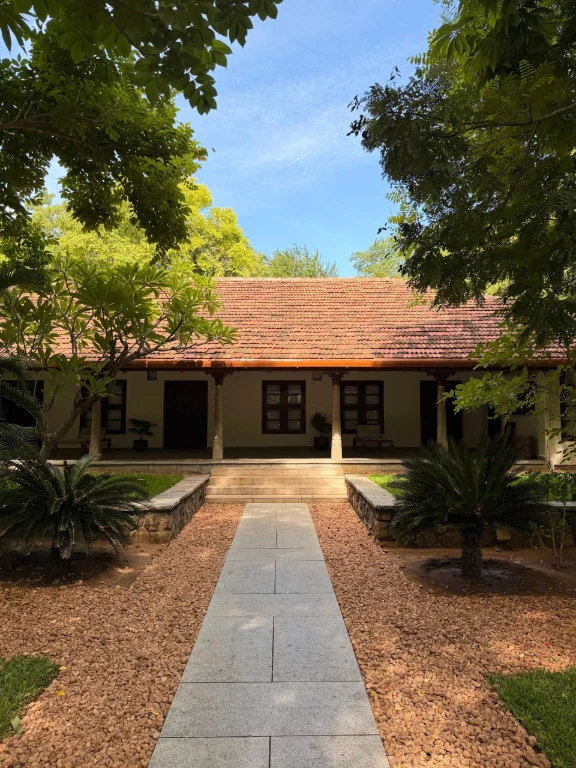
The Long House is a linear residence organized around a strong spatial axis, connecting living spaces, gardens, and private areas. Carefully framed views, natural light, and seamless indoor–outdoor transitions create a calm home where architecture and landscape are closely connected.
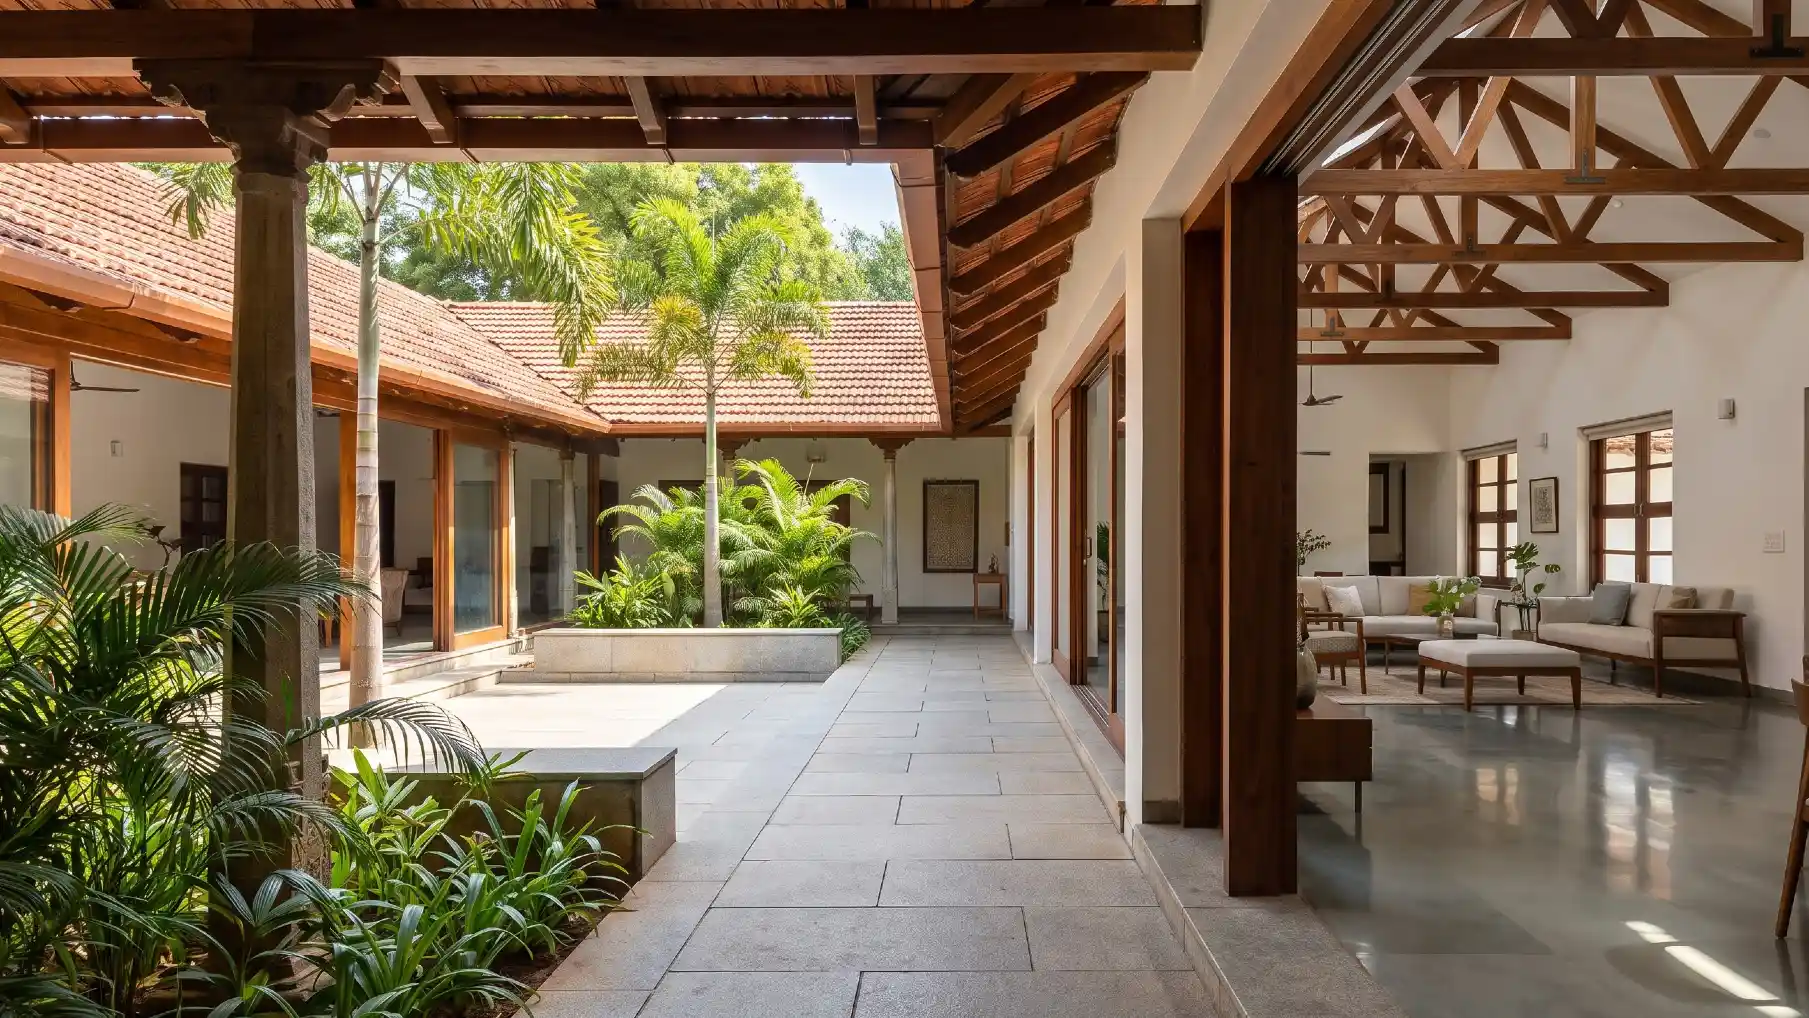
A linear residence organized around a strong spatial axis, The Long House creates a continuous relationship between living spaces, gardens, and private areas. The home is designed as a sequence of connected spaces, allowing movement through the house to unfold naturally while maintaining a strong visual connection with the landscape.
The linear planning gives the residence a clear sense of order, with shared living areas positioned to encourage interaction and private spaces placed further along the axis for greater privacy. Gardens and open spaces are integrated into this sequence, bringing natural light, ventilation, and framed views into the everyday experience of the home.
Rather than treating the landscape as something outside the architecture, the design allows it to become part of the living environment. Courtyards, openings, and carefully positioned thresholds create moments of connection between indoors and outdoors, giving each part of the house its own relationship with nature.
The result is a calm and cohesive residence where architecture, landscape, and movement are brought together through a simple linear idea. The Long House demonstrates how a clear spatial structure can create both openness and intimacy within a contemporary home.