ARCHITECTURE & DESIGN
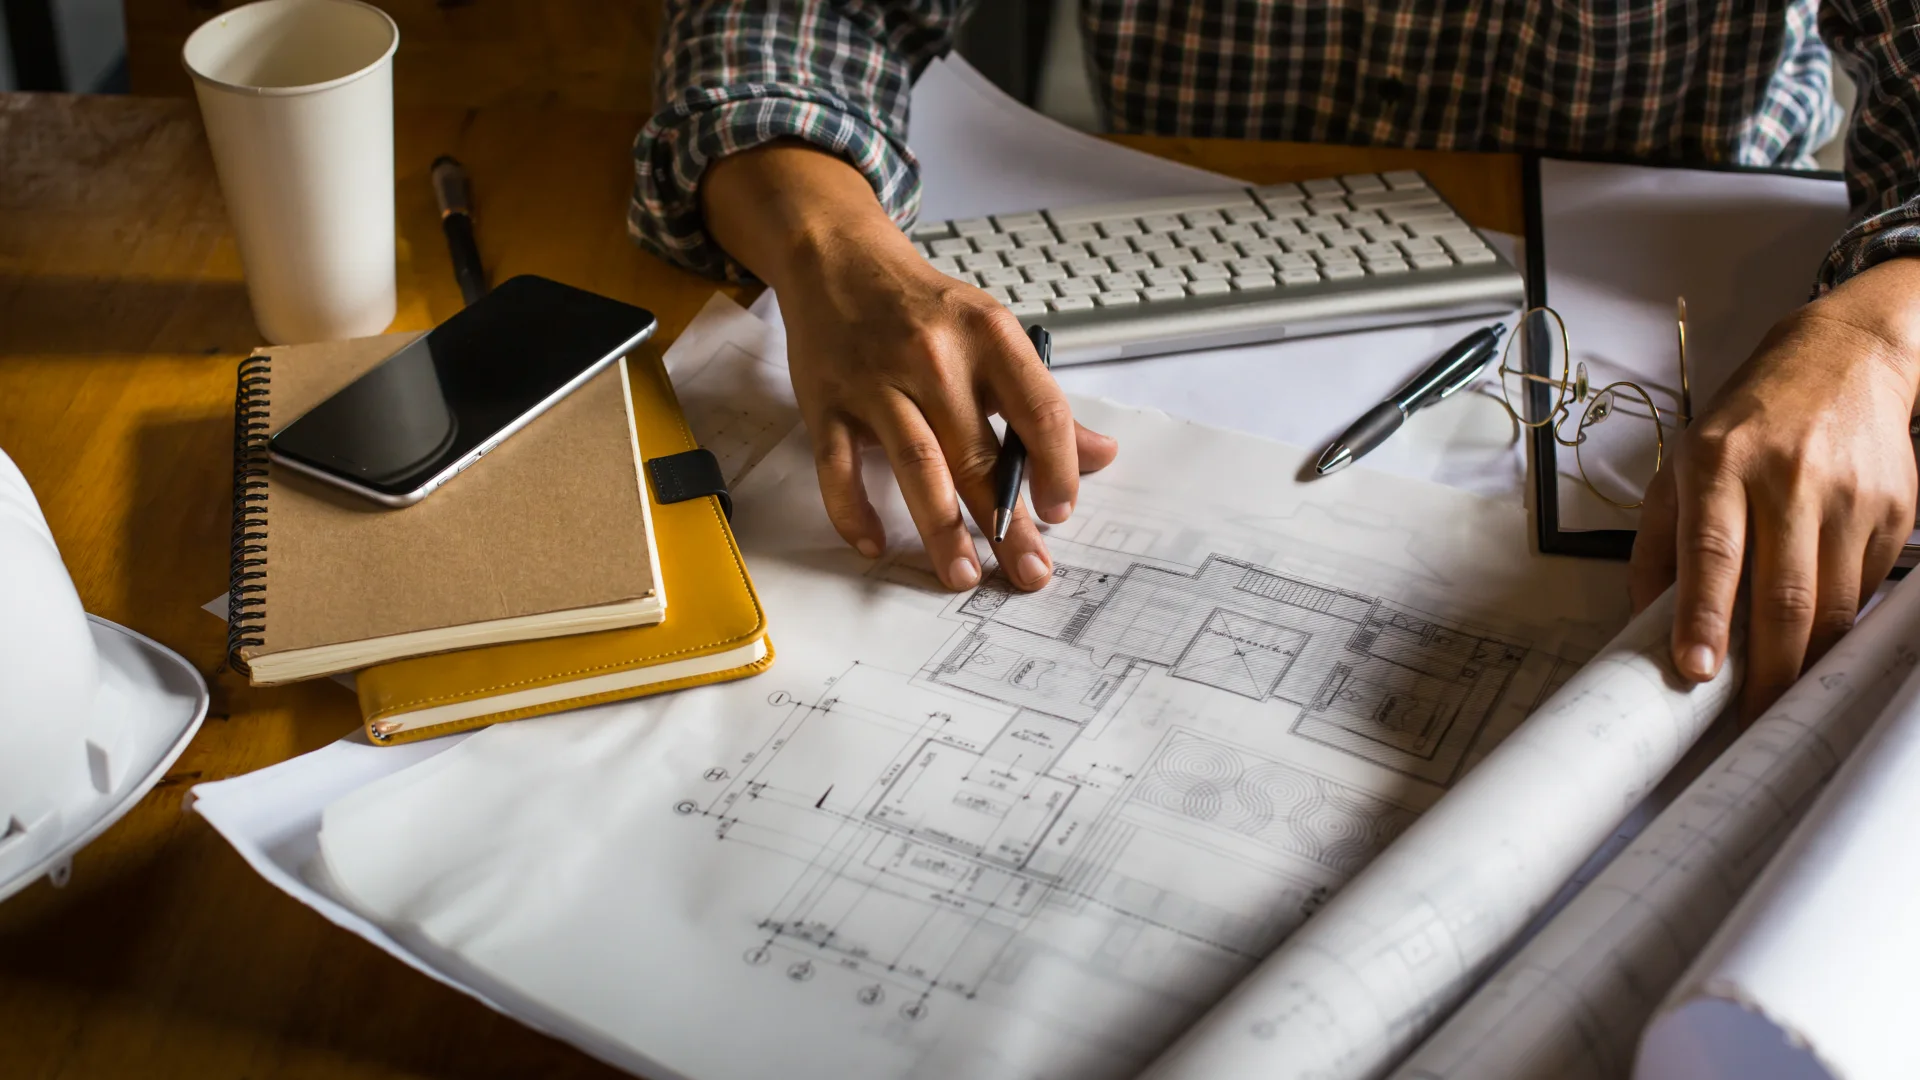
Spaces shaped by context, function and character.
Great architecture is never created in isolation. It emerges from a careful reading of context — the site, the climate, the people who will use the space, and the purpose it is meant to serve. At Edifice Bracket, our design philosophy sits at the intersection of architectural expression and practical reality: we design spaces that look considered and feel right, while remaining entirely buildable, efficient and true to their function.
Our approach begins with observation before invention. We study how a space will actually be experienced — the movement through it, the light it receives, the way it will be used across seasons and over years — before translating that understanding into form. Every design decision, from massing and orientation to material selection and detailing, is tested against the realities of climate, site conditions and structural feasibility.
We believe that character in architecture comes not from ornamentation alone, but from coherence — a building that responds intelligently to where it stands and what it is for. That means designing facades that manage heat and light rather than simply enclosing space, planning layouts that support how people genuinely move and work, and selecting materials that age well within their environment rather than merely photographing well on day one.
Because our design teams work alongside engineering, construction planning and project management from the earliest stages, design intent is never developed in a vacuum. Every concept is continuously checked against buildability, cost and construction sequencing — ensuring that what is designed on paper can be delivered on site without compromising its architectural integrity.
The outcome is architecture that does more than occupy a plot of land. It is space that is contextually grounded, functionally efficient and quietly distinctive — built to serve the people who inhabit it long after the design process ends.
Our Architecture & Design process typically covers:
- Site, climate and context analysis
- Conceptual design and spatial planning
- Facade and material strategy
- Functional and user-experience planning
- Structural and buildability coordination
- Sustainable and climate-responsive design
- Design development and detailing
- Integration with engineering and construction planning
End-to-end services.
Thoughtfully delivered.
 Explore service
 Explore service
 Explore service
 Explore service
 Explore service
 Explore service
 Explore service